A7
Project type: Apartament interior project
Location: Vilnius
Area: 41 m²
Year: 2024
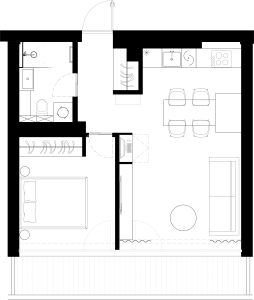
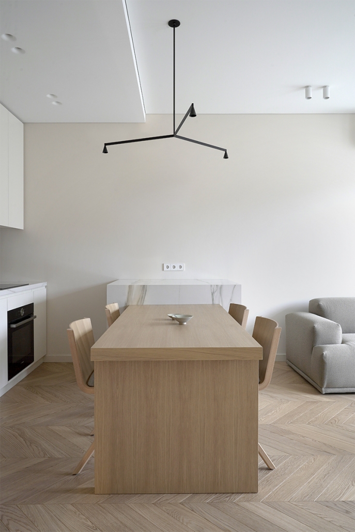
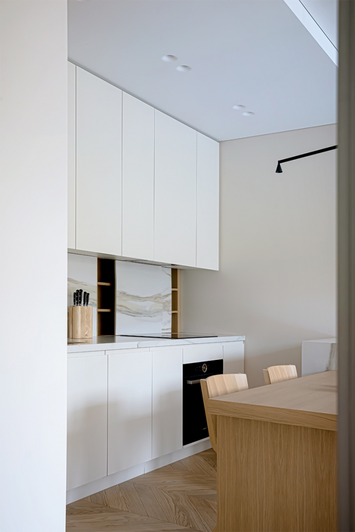
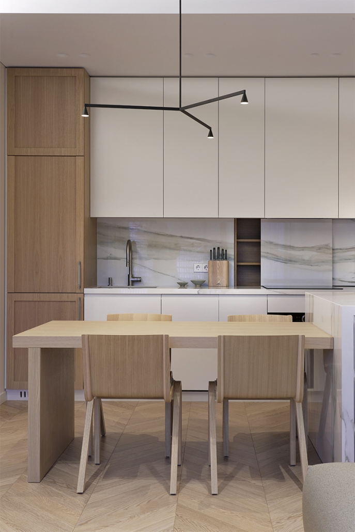
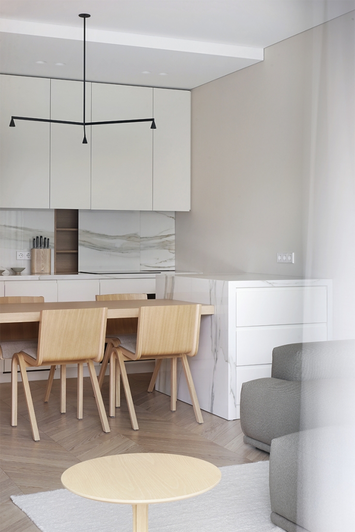
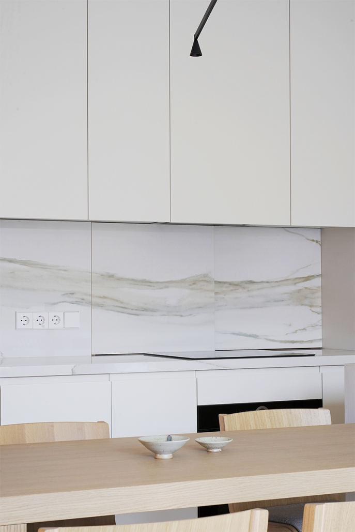
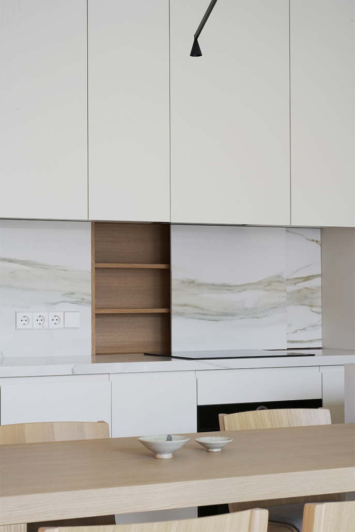
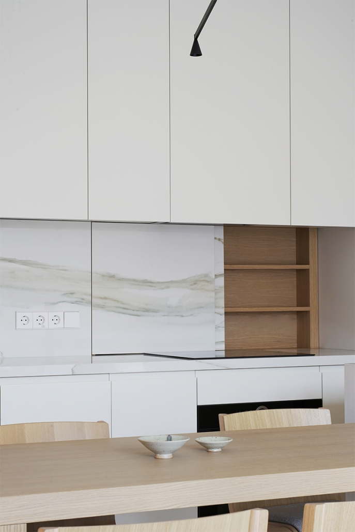
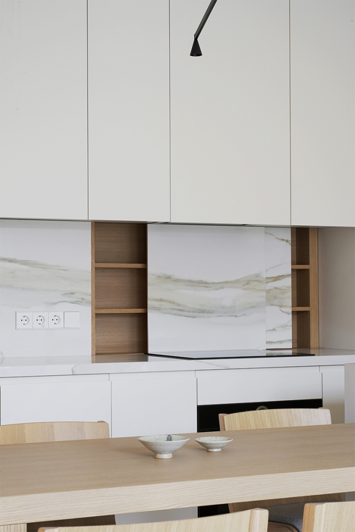
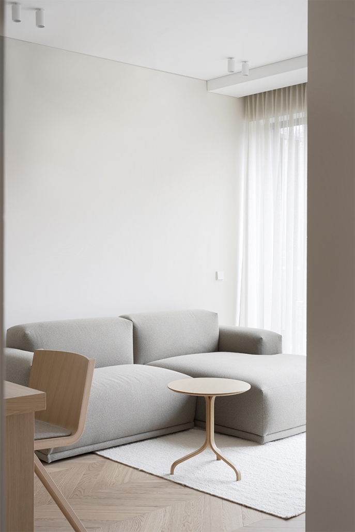
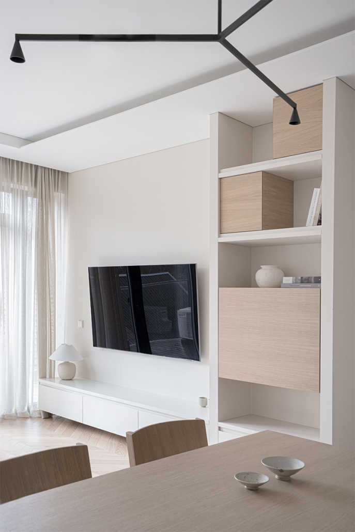
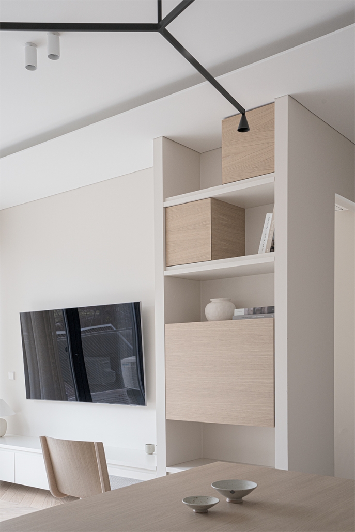
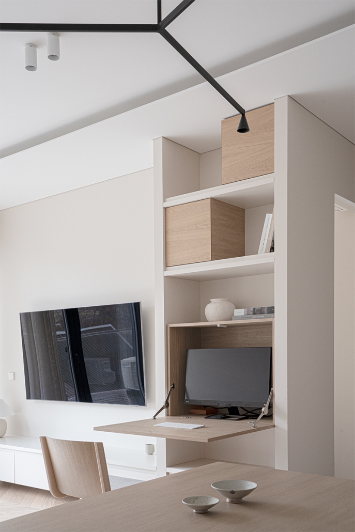
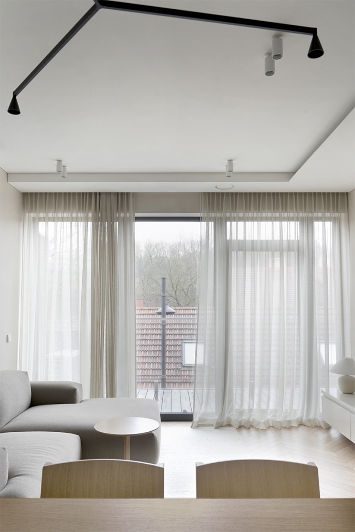
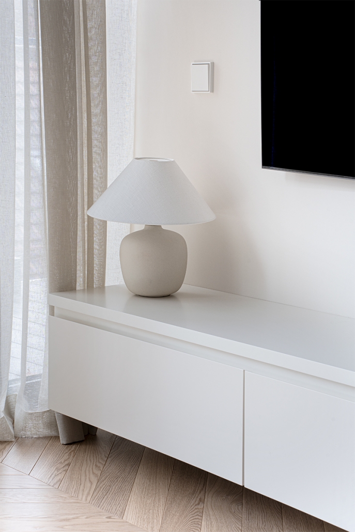
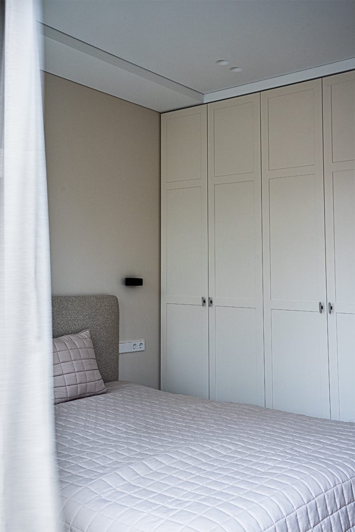
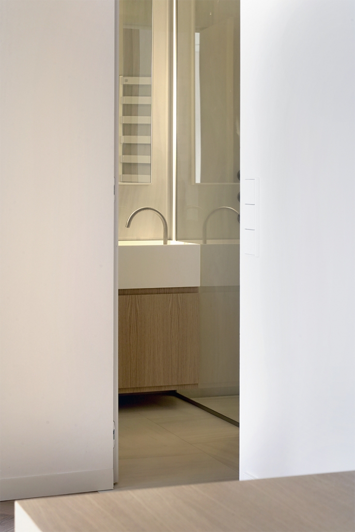
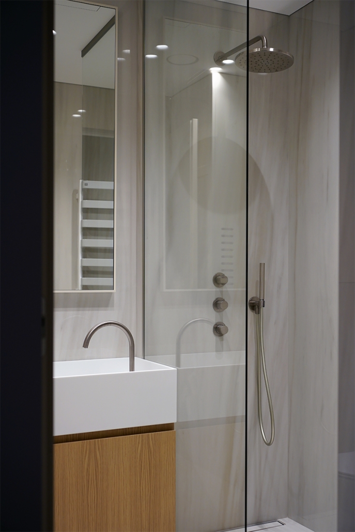
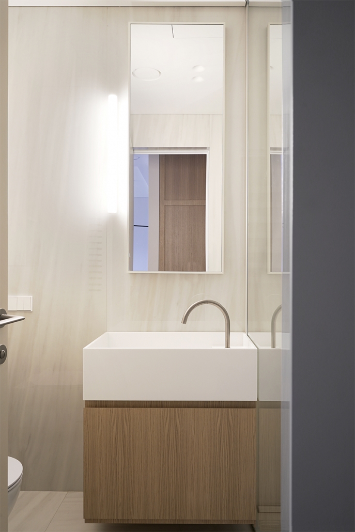
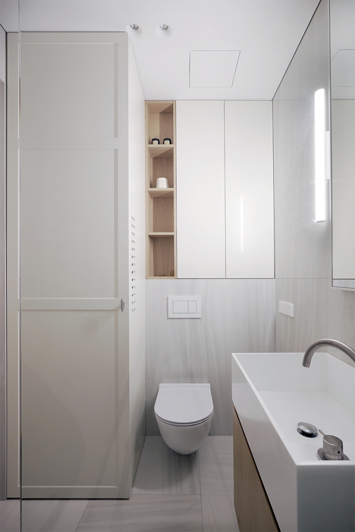
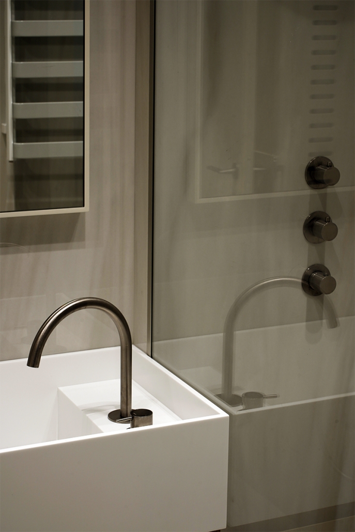
An interior design project that combines functionality and aesthetics. The apartment is 41 m², so the aim was to make the most of the space, while at the same time giving it a light visual appearance. The main living area and kitchen are separated by an island with an attached dining table. This solution adds extra space for storing kitchenware and serves as an additional worktop for cooking. The kitchen wall was recessed and it was decided to use it for shelving. This is not only an interesting detail in the kitchen, but also provides additional storage space. The shelves are covered by a sliding wall made of the same material as the kitchen worktop and the wall – artificial stone. The TV wall integrates a work area with a hinged desk, which not only saves space but also does not compromise the overall aesthetic of the apartment. The bathroom, which is just 4 m², has a shower area, a washbasin and a tall cabinet for storing washing machine and dryer. Each room has been designed to reflect the overall style and materials of the apartment. The main design brief was to make the most of the small space for comfortable living, but also to keep it visually clean. The interior features timeless materials such as wood, stone and textiles, while the colour scheme emphasises naturalness and calm.